
Views: 0 Author: Site Editor Publish Time: 2026-08-21 Origin: Site


The longevity of municipal underground infrastructure relies heavily on the structural integrity of the frame holding the access point together. Specifying the wrong frame style leads directly to premature pavement failure, severe inflow and infiltration (I&I) issues, rattling under heavy traffic loads, and emergency retrofits. Civil engineers, contractors, and municipal planners need an evidence-based framework to evaluate load distribution, installation environments, and long-term maintenance requirements before breaking ground. Understanding the mechanical differences between various manhole cover frame styles prevents catastrophic surface failures and keeps road networks operational. This guide breaks down the engineering mechanics behind frame selection, providing field-tested parameters for matching the right casting to the specific demands of your site.
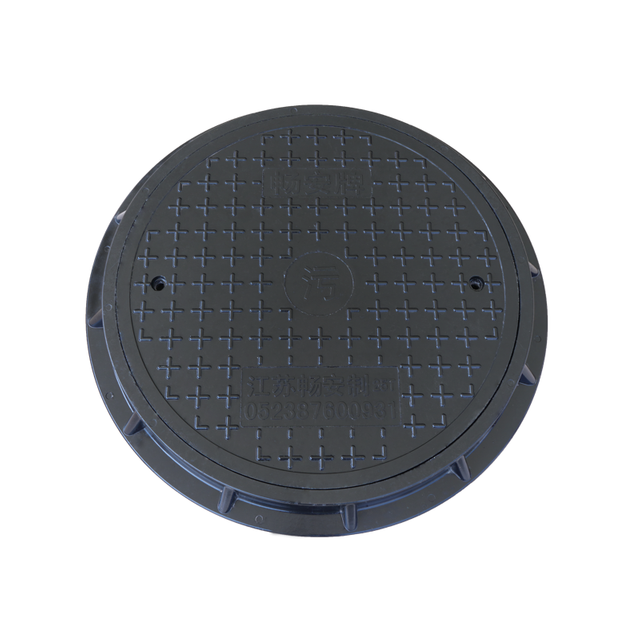
Flange Placement Dictates Load Distribution: Bottom flange frames distribute weight into the supporting structure, while top flange frames are designed for specific concrete or suspended applications.
Floating Frames Mitigate Pavement Stress: Adjustable or floating frame styles separate the frame from the manhole cone, allowing it to move with the pavement during frost heave or settlement, reducing cracking.
Material Selection Impacts Frame Lifespan: While gray iron remains standard, ductile iron offers a superior strength-to-weight ratio for heavy-duty traffic, and composite frames provide vital corrosion resistance in aggressive environments.
Compliance is Non-Negotiable: Frame selection must strictly align with local municipal codes, ASTM material specifications, and national load standards (e.g., AASHTO H-20/HS-25 or EN 124).
Table of Contents
Selecting the correct frame requires a thorough analysis of the physical environment and the mechanical stresses the site will endure. You cannot rely on a universal specification for every project. Each installation site presents unique challenges, from soil composition to traffic density. Engineers must evaluate multiple success criteria before finalizing a design to ensure the casting performs under real-world conditions.
Establish baseline requirements based on Average Daily Traffic (ADT) and the maximum wheel loads expected at the site. You must differentiate between static load capacity and dynamic traffic impact. Static loads represent parked vehicles or slow-moving traffic in residential cul-de-sacs. Dynamic loads involve heavy braking, rapid acceleration, and high-speed impacts from commercial vehicles. These dynamic forces exert massive shear stresses on the frame and the surrounding pavement. Commercial trucking routes require frames engineered to absorb these repetitive shocks without structural fatigue. Always specify load ratings that exceed current traffic patterns to future-proof the installation against urban expansion.
Calculate the maximum anticipated wheel load based on local commercial traffic data.
Determine the frequency of dynamic impacts (e.g., braking zones at intersections).
Select a load rating that provides a minimum 20% safety factor over current requirements.
Evaluate the required clear opening dimension carefully. This measurement dictates the actual usable space for worker access and is always smaller than the overall cover diameter. Ensure the frame style never restricts the passage of utility workers. Safety harnesses, self-contained breathing apparatus (SCBA), and specialized maintenance equipment need adequate clearance. A standard 24-inch opening may suffice for shallow inspections or meter reading. Deep sewer access often mandates 30-inch or 36-inch clear openings to meet strict confined space entry regulations and allow for rapid emergency extraction.
Asphalt and concrete environments dictate specific frame flexibility requirements. Concrete acts as a rigid structure, while asphalt functions as a flexible pavement that moves with temperature changes. You must factor in thermal expansion, frost heave, and seasonal ground shifting. Installing a rigid frame directly into flexible asphalt often causes radial cracking. The pavement moves, but the frame remains static. This differential movement destroys the surrounding road surface. Freeze-thaw cycles exacerbate this issue. Water enters micro-cracks, freezes, expands, and shatters the asphalt around the frame casting, leading to immediate maintenance liabilities.
Determine the requirement for watertight or semi-watertight seals. The frame-to-chimney connection represents a primary vulnerability point in any underground network. Groundwater infiltration frequently occurs at this junction. Surface water enters the sanitary sewer system, overwhelming treatment plants and increasing processing volumes. Frame styles with wide bases provide better surface area for mastic sealants. You must integrate external chimney seals or internal rubber sleeves with the frame to block water ingress effectively. Proper compaction around the frame base further prevents water from pooling and seeping into the structure.
Evaluate utility access frequency and the ergonomic risks associated with removing heavy covers. Removing covers from specific frame types causes severe worker strain, leading to workplace injuries. Some designs incorporate features to ease this physical burden. Frequent access points require frames that facilitate quick, safe removal without specialized heavy machinery. Evaluate the surrounding grade as well. Frames installed on steep inclines require different retention mechanisms than those on flat surfaces to prevent the cover from dislodging downhill.

Foundries engineer different frame styles to solve specific structural challenges in the field. Understanding the mechanics of each design allows you to match the hardware to the application accurately.
The wide bottom flange transfers vertical loads directly into the manhole chimney. It rests securely on concrete adjustment rings or masonry courses. The flange acts as a load-bearing footprint, spreading the concentrated weight of traffic over a larger surface area. This prevents the frame from crushing the underlying structure under heavy wheel loads.
This remains the traditional standard for most street-level municipal sewer applications. It provides a stable, heavy base that resists shifting. However, limitations exist. The rigidity of this style makes it vulnerable in flexible pavements. Pavement separation occurs if the surrounding road surface settles. The frame remains at its original elevation while the asphalt sinks, creating a dangerous protrusion in the roadway that damages snowplows and vehicle suspensions.
In these designs, the flange rests higher up on the casting, suspending the lower portion of the frame into the underlying structure. The load transfers through the upper flange rather than the base. This design alters the stress distribution entirely.
You will find these in specific concrete pours, grating systems, or specialized industrial flooring where bottom support is impractical. Suspended slab applications rely heavily on top flange designs. The flange integrates directly with the rebar and concrete matrix during the pour, creating a monolithic structure that resists pull-out forces.
Reversible frames offer exceptional design versatility for contractors managing multiple site requirements. Foundries cast them to allow installation in two different orientations. Flipping the frame changes the internal seat depth or the clear opening geometry.
They accommodate different cover diameters or thicknesses, providing significant inventory efficiency. Municipalities and contractors reduce the number of distinct SKUs required in their yards. One reversible frame replaces two standard frames. This simplifies logistics and ensures crews always have the correct hardware on site, preventing project delays.
Floating frames manage dynamic loads effectively in asphalt roadways. Contractors roll them directly into the asphalt mat. They do not rigidly mortar them to the manhole structure. A guide skirt extends down into the chimney, but it does not bear weight on the masonry.
This design mitigates frost heave. The frame moves synchronously with the pavement, preventing the pothole effect around the manhole. As the road swells in winter and settles in spring, the frame travels with it. Compare the initial installation requirements against long-term reductions in road maintenance. You eliminate the need to dig up and adjust frames every time the road is repaved, saving massive amounts of labor.
Security and stability define these assemblies. They feature integrated hinges and heavy-duty bolting mechanisms. The hinge pin secures the cover permanently to the frame, preventing unauthorized removal.
Bolting prevents covers from dislodging under high-speed traffic or heavy stormwater backpressure. During flood events, standard covers can blow off, creating open hazards. Bolted frames keep the system sealed. They also offer significant ergonomic benefits. Hinged frames assist utility workers by guiding the cover's path. Workers simply pivot the cover open rather than lifting its entire weight. Safety struts often hold the cover open securely during maintenance, preventing accidental drops.
These frames focus on the cover-to-frame interface. Manufacturers produce frames with precision-machined bearing surfaces. They turn the iron on a lathe to ensure perfectly flat contact points. Some use integrated cushioning gaskets made from neoprene or polyurethane.
These features are necessary in residential areas to dampen traffic noise and prevent annoying rattling when vehicles pass over. They also seal noxious sewer gases. Hydrogen sulfide cannot escape into the surrounding air. This improves the quality of life for nearby residents and reduces odor complaints directed at the municipality.
Frame Style | Primary Load Transfer | Best Application Environment |
|---|---|---|
Bottom Flange | Directly into masonry/chimney | Rigid concrete streets, stable subgrades |
Top Flange | Suspended into concrete slab | Industrial floors, suspended slabs |
Floating | Into surrounding asphalt mat | Freeze-thaw climates, flexible pavements |
Hinged/Bolted | Frame and cover act as single unit | High-security areas, flood zones |
The material composition of the frame determines its longevity, weight, and resistance to environmental degradation. You must select materials based on the specific chemical and physical hazards present at the installation site.
Gray iron conforms to ASTM A48 standards. It offers excellent compressive strength and has been the industry standard for over a century. The graphite flakes within the iron matrix provide superior vibration-damping properties, making it quiet under traffic. Foundries produce it with high manufacturing efficiency. However, note its brittleness under extreme impact. Gray iron can fracture if subjected to sudden, massive point loads or improper handling during installation.
Ductile iron conforms to ASTM A536 standards. The addition of magnesium to the alloy alters the graphite structure from flakes to nodules. This results in much higher tensile strength and impact resistance. Ductile iron bends before it breaks. You get a lighter frame profile for equivalent load ratings. This weight reduction improves worker safety during installation and allows for easier transport to remote sites.
Composite frames utilize fiberglass-reinforced polymers. They offer unparalleled corrosion resistance. Composite frames are necessary in highly corrosive environments. Sanitary sewers generate high levels of hydrogen sulfide gas. This gas converts to sulfuric acid on the frame surface. Acid destroys traditional iron rapidly, eating away the bearing surfaces. Composites resist this chemical degradation entirely, maintaining their structural integrity for decades.
Electrical or telecommunications vaults require non-conductive materials. Metal frames pose severe grounding risks in these applications. Stray voltage can energize an iron frame, creating a shock hazard for pedestrians. Composite materials eliminate this risk. Furthermore, composite materials lack scrap value. This eliminates the risk of theft common with traditional iron frames. Thieves ignore composite covers, securing your infrastructure and preventing open-hole liabilities.
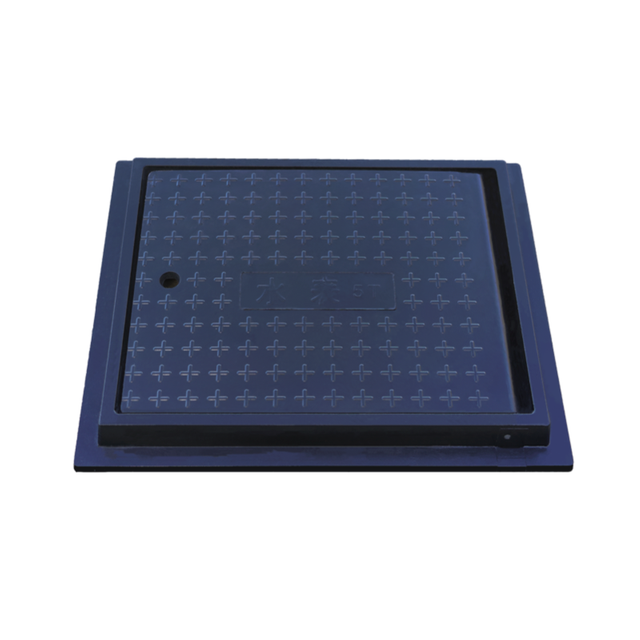
The surrounding environment dictates the mechanical requirements of the frame. You must match the frame style to the specific demands of the location to ensure long-term performance.
High-speed environments demand rigorous compliance. Focus on AASHTO HS-20 or HS-25 load ratings. Dynamic load resistance is critical. Vehicles traveling at highway speeds generate massive kinetic energy that transfers directly into the frame upon impact.
Heavy-duty bottom flange frames work well if installed on deep, stable concrete structures. Floating frames provide superior performance in asphalt highways. They prevent the frame from punching through the underlying masonry under repetitive heavy loads. Specify machined bearing surfaces to prevent rattling. Rattling leads to micro-fractures in the iron over time. Structural fatigue causes catastrophic failure in high-speed lanes, requiring emergency lane closures and immediate replacement.
Pedestrian zones require different priorities. Focus on ADA compliance. Slip resistance and aesthetic integration matter most here. The frame must not create a trip hazard or interfere with wheelchair mobility.
Specify lighter-duty frames. Heavy traffic loads do not apply here, allowing for thinner castings. Use shallow profiles to fit within sidewalk concrete pours without requiring deep excavation. Decorative or recessed frame styles accept paving stones or concrete infill. They blend seamlessly into the surrounding hardscape. The frame essentially disappears, leaving only a thin metal reveal visible to pedestrians, maintaining the architectural intent of the plaza or walkway.
New construction offers complete engineering freedom. You can specify integrated floating systems from the ground up. You design the chimney structure to accommodate the exact frame dimensions, ensuring perfect alignment and compaction.
Retrofitting introduces severe constraints. You must work with existing chimney structures. The underlying masonry may be degraded from years of chemical attack or traffic vibration. Contractors use riser rings, extensions, or adjustable frames. These tools help meet new pavement grades without full excavation. Adjustable frames allow crews to match the exact slope and cross-fall of the new road surface rapidly, minimizing traffic disruption during paving operations.
Improper frame selection or installation leads to predictable failures. Recognizing these risks allows you to implement effective mitigation strategies during the design phase, saving municipalities significant maintenance budgets.
Implementation Risk | Root Cause Analysis | Mitigation Strategy |
|---|---|---|
Frame-to-Pavement Separation | Poor asphalt compaction around the casting. Installing rigid bottom-flange frames in flexible asphalt pavements subject to freeze-thaw cycles. | Specify floating or adjustable frames. Mandate strict compaction protocols. Use epoxy-resin mortar instead of standard cement during installation. |
Inflow and Infiltration (I&I) | Water ingress between the frame base and the concrete adjustment rings due to degraded mortar joints or thermal expansion gaps. | Require external elastomeric chimney seals. Use internal rubber sleeves. Apply high-grade mastic sealants combined with wide-base frames. |
Incorrect Load Specification | Value-engineering a frame down to a lower load rating to save resources. Underestimating future commercial traffic growth. | Always default to the highest anticipated dynamic load. Specify AASHTO HS-25 even if current traffic only dictates HS-20. Future-proof the site. |
Unauthorized Access and Vandalism | Using standard drop-in covers in remote or highly sensitive infrastructure areas. Leaving critical utility vaults unsecured. | Specify frame styles with integrated cam locks. Use pentagon security bolts. Deploy concealed hinge mechanisms to deter tampering. |
Ergonomic Injuries | Requiring maintenance crews to manually lift heavy, non-hinged covers frequently without mechanical assistance. | Specify hinged frame assemblies with mechanical lift assists or safety struts for high-frequency access points. |
Addressing these risks requires strict adherence to installation protocols. Even the most robust frame fails if the underlying compaction is inadequate. Inspectors must verify that contractors use the correct mortar types. Standard cement shrinks and cracks under traffic loads. Epoxy mortars provide the necessary tensile strength to bond the iron frame to the concrete structure permanently. Furthermore, external chimney seals must overlap the frame base and the masonry to create a continuous waterproof barrier. Skipping these steps guarantees future I&I problems and pavement degradation.
Cross-reference your shortlisted frame styles with local Department of Transportation approved products lists to ensure regional compliance.
Request technical submittals from manufacturers to verify dynamic load testing data and ASTM material certifications.
Conduct a site audit to determine exact clear opening requirements based on the safety equipment your maintenance crews utilize.
Specify composite materials immediately if the installation site exhibits high levels of hydrogen sulfide or requires non-conductive properties.
For projects requiring reliable and application-focused manhole access solutions, Jiangsu Chang'an Manhole Cover Co., Ltd. provides products designed to meet the diverse demands of municipal infrastructure, utility networks, and engineering applications. With its focus on manhole cover solutions and practical project requirements, the company supports customers in selecting durable products suited to different installation environments.
A: A standard frame rests rigidly on the manhole chimney and bears weight directly on the masonry. A floating frame is rolled into the asphalt and suspended above the chimney. It moves with the pavement during frost heave, preventing radial cracking and pavement separation.
A: You must measure the clear opening inside the frame, the overall base flange diameter, and the overall height of the frame. Additionally, measure the cover seat depth and diameter to ensure the new cover sits flush with the frame surface.
A: The clear opening is the smallest inside diameter of the frame through which a person or equipment must pass. It is always smaller than the cover diameter. This measurement is critical for complying with confined space entry safety regulations.
A: A reversible frame is cast to be installed in two different orientations. Flipping the frame upside down changes the seat depth or the clear opening dimension. This allows one frame to accommodate different cover sizes, reducing inventory requirements for municipalities.
A: Hinged frames prevent covers from dislodging under heavy traffic or stormwater backpressure. They also provide significant ergonomic benefits. The hinge guides the cover, reducing lifting strain for utility workers and preventing the cover from dropping into the vault.
A: The frame-to-chimney joint is a primary entry point for groundwater. Frames with wide bottom flanges provide more surface area for mastic sealants. Integrating the frame with external chimney seals or internal rubber sleeves blocks surface water from entering the sanitary sewer.


